
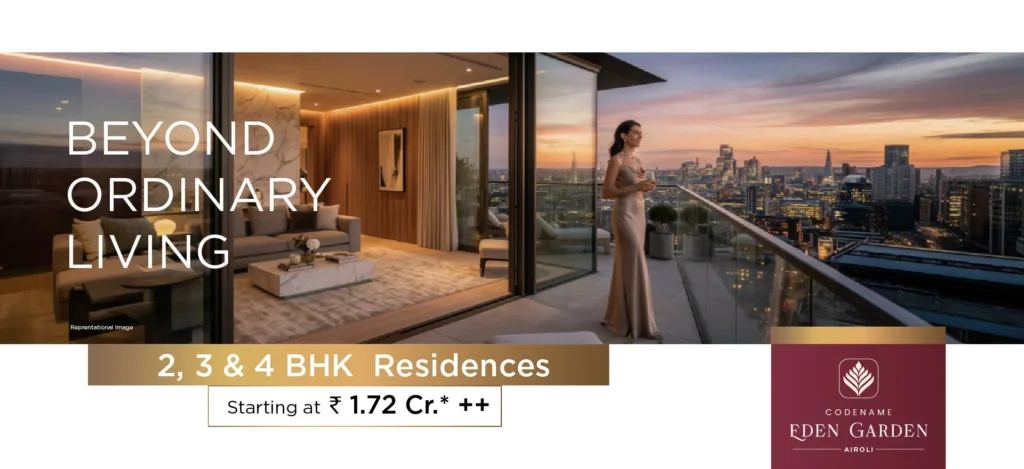
Meticulously Planned Residential Layouts
The true test of a premium apartment lies in its spatial utilization. Eden Garden Airoli is built around the philosophy of smart space optimization. The architectural team has eliminated unnecessary passages and awkward angles to ensure that every square foot of your carpet area can be used efficiently. The residences are offered in diverse sizes across 2 BHK, 3 BHK, and 4 BHK variants to match the specific space requirements and financial budgets of home buyers.
Each configuration features distinct living areas, spacious balconies, master bedroom suites, and high-performance kitchen zones. The open-to-sky layouts guarantee that every unit receives plenty of natural daylight, keeping the rooms lively, vibrant, and energy-efficient during daytime hours.
2 BHK Premium Residences: Smart and Sleek
The 2 BHK configurations are highly sought after by young professionals, couples, and nuclear families who want a sophisticated space that is easy to manage.
- Carpet Area Options: Ranging comfortably between 760 sq. ft. and 785 sq. ft.
- Design Layout: These units feature a large, welcoming living-cum-dining room that serves as the entertainment hub of the house. It is accompanied by a master bedroom with an attached luxury bathroom, a well-sized secondary bedroom perfect for children or a home office, a common bathroom, and a parallel kitchen layout designed to optimize daily cooking routines.
- Price Range: Starting at an attractive ₹1.72 Cr to ₹1.85 Cr onwards, depending on the floor selection and specific inventory placement.
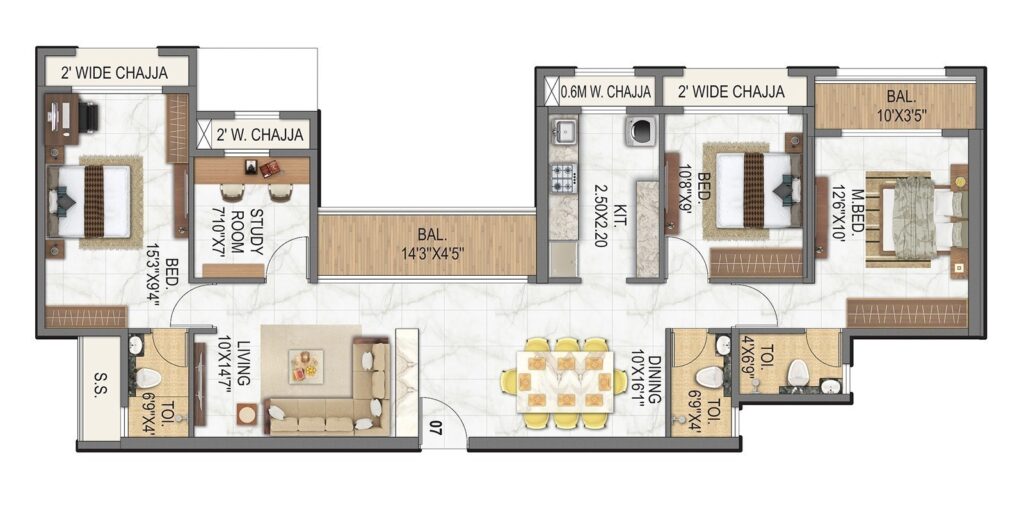
3 BHK Luxury Residences: The Family Haven
For households that require extra breathing space, comfort, and luxury, the 3 BHK apartments provide an excellent upgrade option.
- Carpet Area Options: Ranging from 1033 sq. ft. to 1133 sq. ft.
- Design Layout: This setup features an expanded living layout, complete with separate dining alcoves and beautiful sundecks that look over the scenic city skyline. It includes a lavish master suite, two secondary bedrooms that offer great flexibility, three distinct bathroom setups with premium sanitary ware, and utility spaces for laundry machines.
- Price Range: Available from ₹2.47 Cr onwards, making it a very value-driven choice in the premium segment.
4 BHK Elite Penthouses & Residences: Unmatched Grandeur
Designed for buyers who want the ultimate tier of space, status, and luxury, the 4 BHK units offer a massive footprint.
- Carpet Area: Sprawling cross-ventilated spaces of approximately 1690 sq. ft. to 1719 sq. ft.
- Design Layout: This grand option offers extensive living halls, massive structural decks, multiple master bedrooms with attached washrooms, Walk-in wardrobe provisions, and an expansive chef's kitchen layout. It gives large joint families the ultimate comfort of combined living while ensuring independent privacy for each family member.
- Price Range: Starting from ₹3.90 Cr onwards.
Exceptional Internal Specifications
No matter which layout you select, the standard internal materials are top-tier. The flooring across living areas utilizes premium vitrified tiles, while the balconies display elegant anti-skid wooden-finish tiles. Main doors are reinforced with heavy-duty biometric lock systems for modern security. The bathrooms are lined with designer dado tiling and equipped with premium Jaguar (or equivalent standard) CP fittings. Electrical wiring is fully concealed with multiple points for high-powered appliances, ensuring your home is move-in ready and completely future-proof.